Office fit-out in Paris
With 3 500 projects delivered since 1997, Isospace designs and delivers your turnkey Paris offices, from design to handover. As a general contractor working on surfaces from 150 m² to 10 000 m², we manage all-trades works, furniture and site coordination while you stay operational if needed.






Isospace, the office fit-out expert in Paris
Fitting out professional offices in Paris involves specific constraints that Isospace masters perfectly: Haussmann-style buildings with mouldings and period parquet, modern buildings, lofts and former workshops to be transformed.
We handle the complex urban logistics (coordinated deliveries, restricted access, strict schedules), the building co-ownership authorisations and the strict standards (accessibility (PMR), fire safety, ERP).
From optimising every m² to enhancing Parisian heritage, our teams support SMEs and large groups from A to Z: on-site audit, photorealistic 3D design, works while you stay operational if needed, and the installation of professional office furniture. As a general contractor, we avoid resorting to an external project management team: a single point of contact, a single quote, a single schedule.
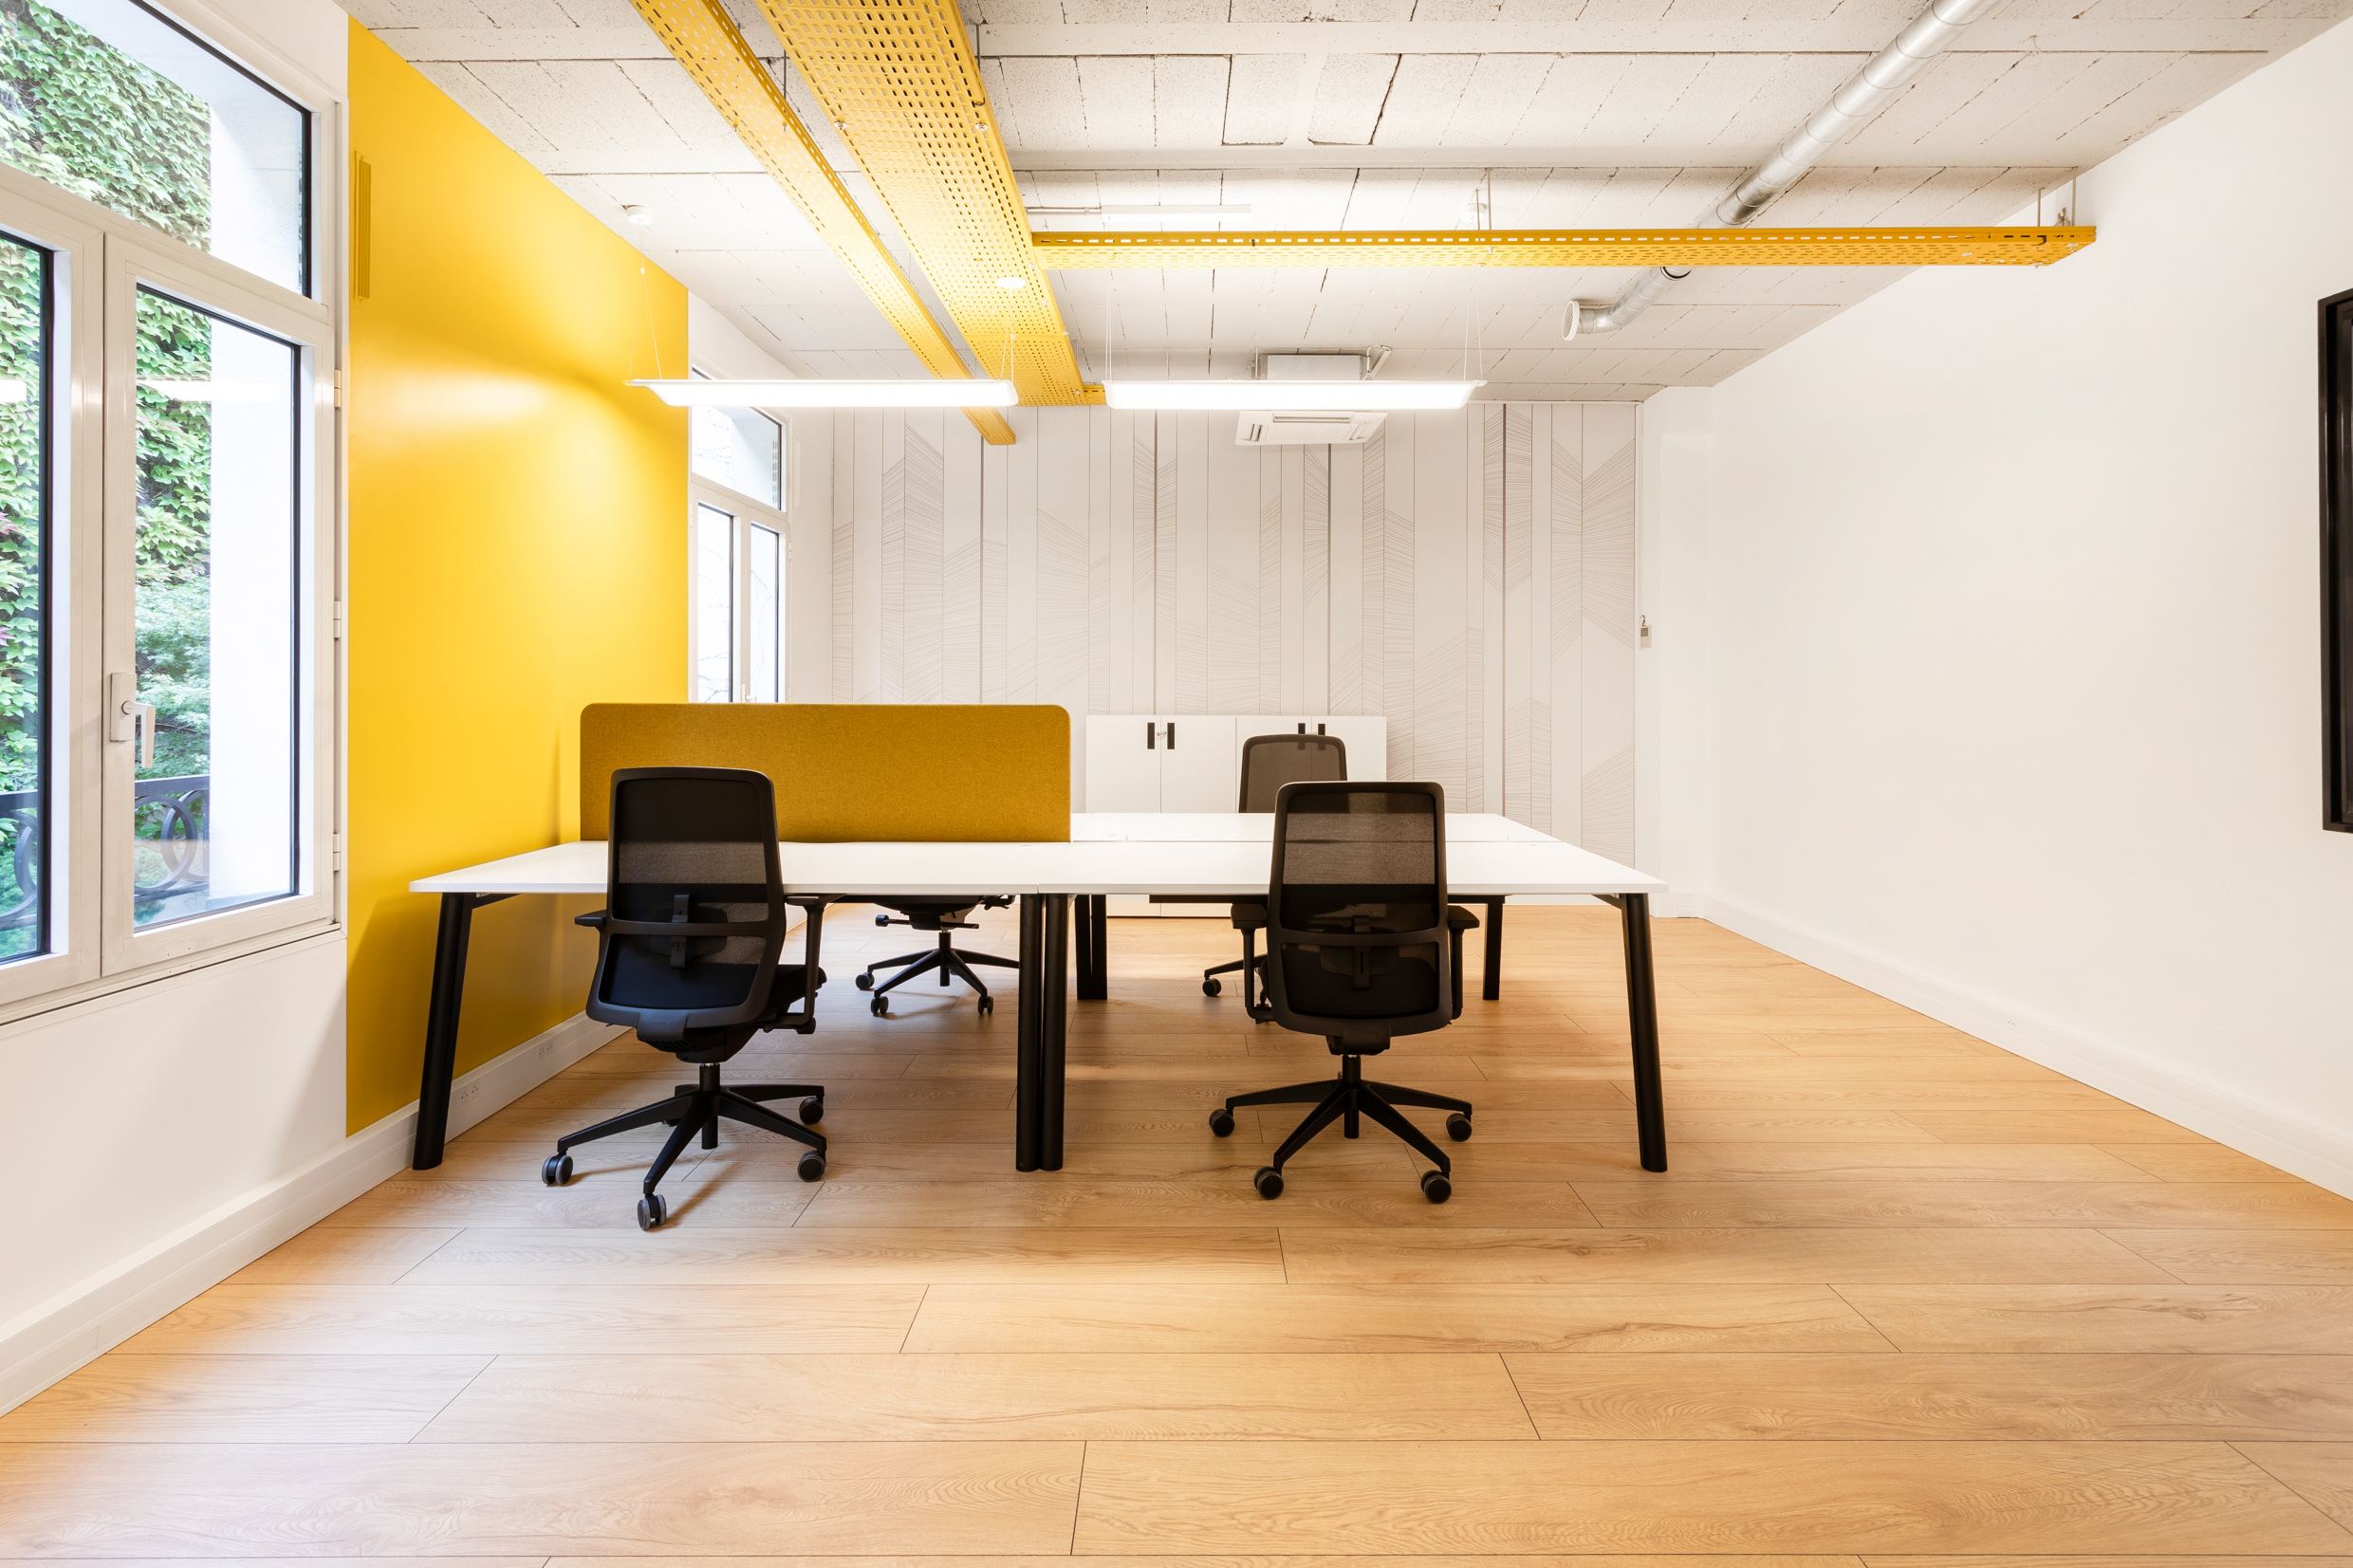
Study & 3D design
Let's shape your future workplace together: on-site audit, 2D plans and photorealistic 3D views, moods, furniture and finishes. You validate every detail before a single nail is driven, on projects of 150 m² as well as 10 000 m².
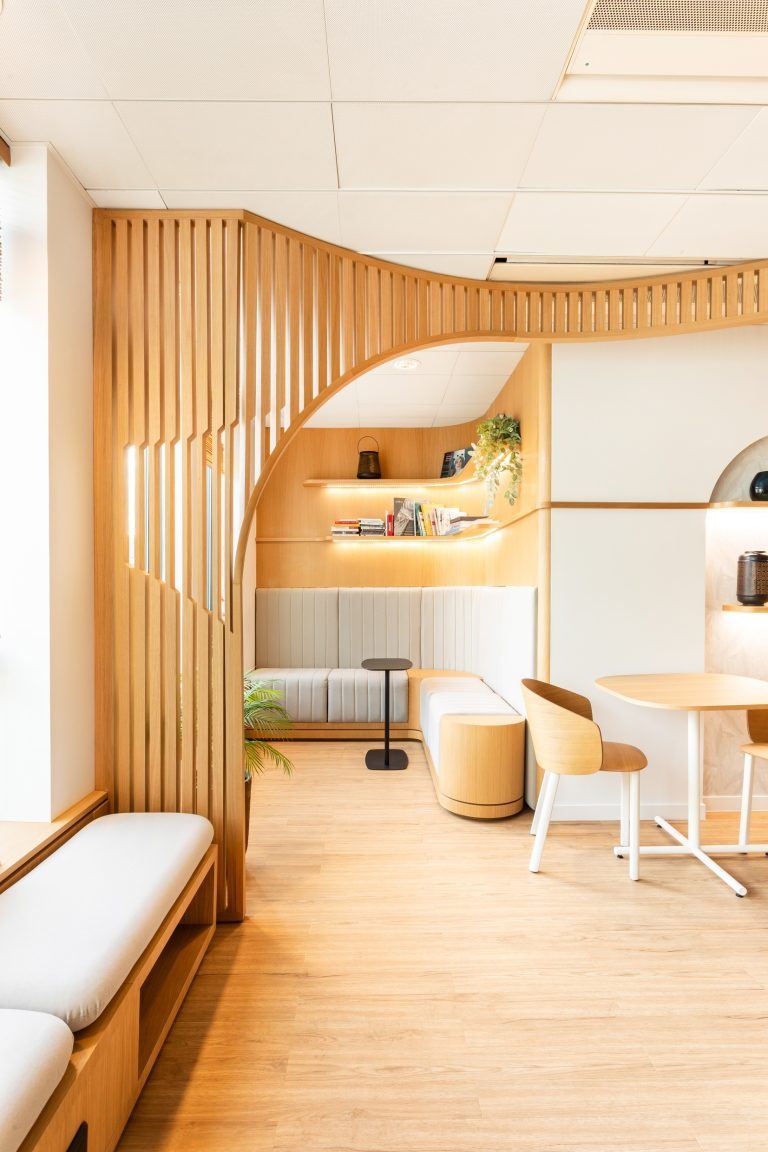
Works
We manage all trades as a general contractor, while you stay operational if necessary: demolition, partitioning, electrics, air conditioning, painting, flooring and ceilings. A single point of contact, a precise schedule and ten-year, two-year and completion warranties.
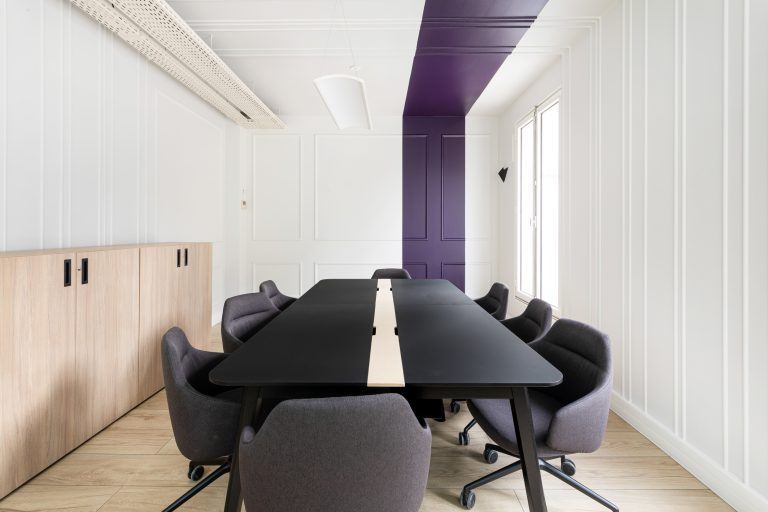
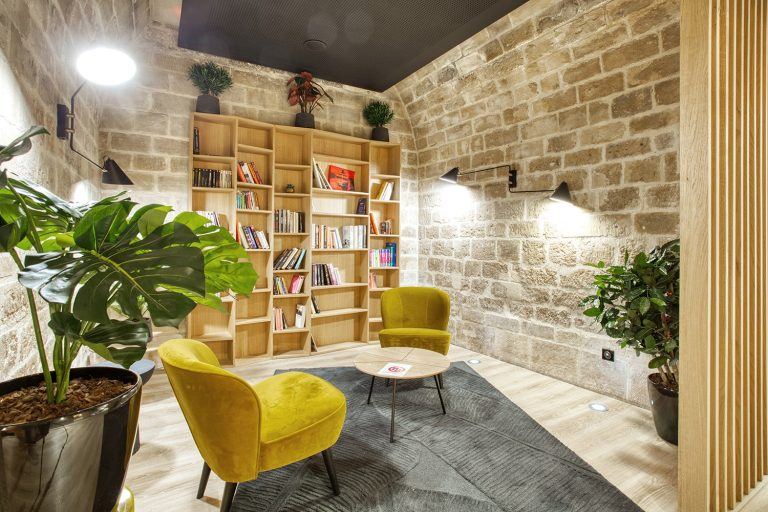
Professional office furniture
We source your new or reused professional office furniture for workstations, meeting rooms, phone boxes and social spaces. FSC wood, delivery and installation included on any Paris site.
Before designing your offices: understanding how you work
A successful fit-out does not start with a plan, but with an accurate reading of how you work. Before designing the slightest space, we seek to understand how your teams really work, what already works well and what holds them back day to day.
A few concrete questions shape this first stage:
- How many days a week do your teams come into the office
- Which roles need quiet, which thrive on collaboration
- Which spaces are underused today, which are saturated
- Should the return to the office be encouraged, and on what terms
- Should your offices primarily serve to recruit, to retain or to welcome your clients
These answers guide concrete trade-offs: the right balance between concentration and collaboration, the room left for informal spaces, the treatment of acoustics and natural light, the freedom of movement across floors. They start from the real needs of employees, from hybrid working patterns and from your company culture. It is also at this stage that your employer brand is built: offices designed around real uses make people want to come back.

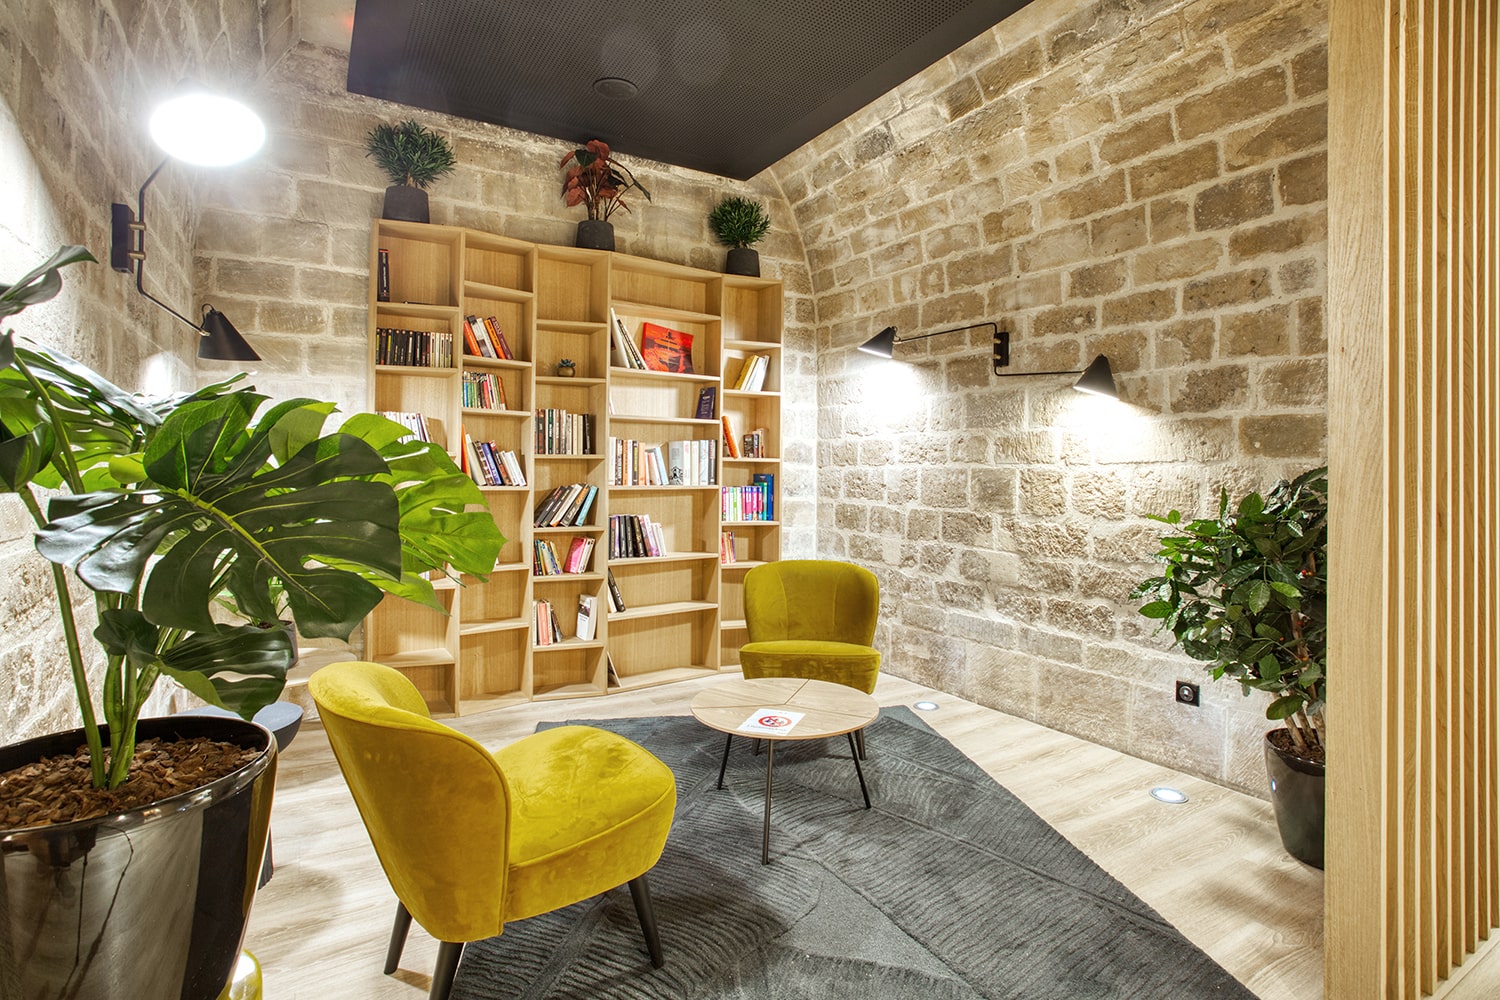

Our latest projects in Paris
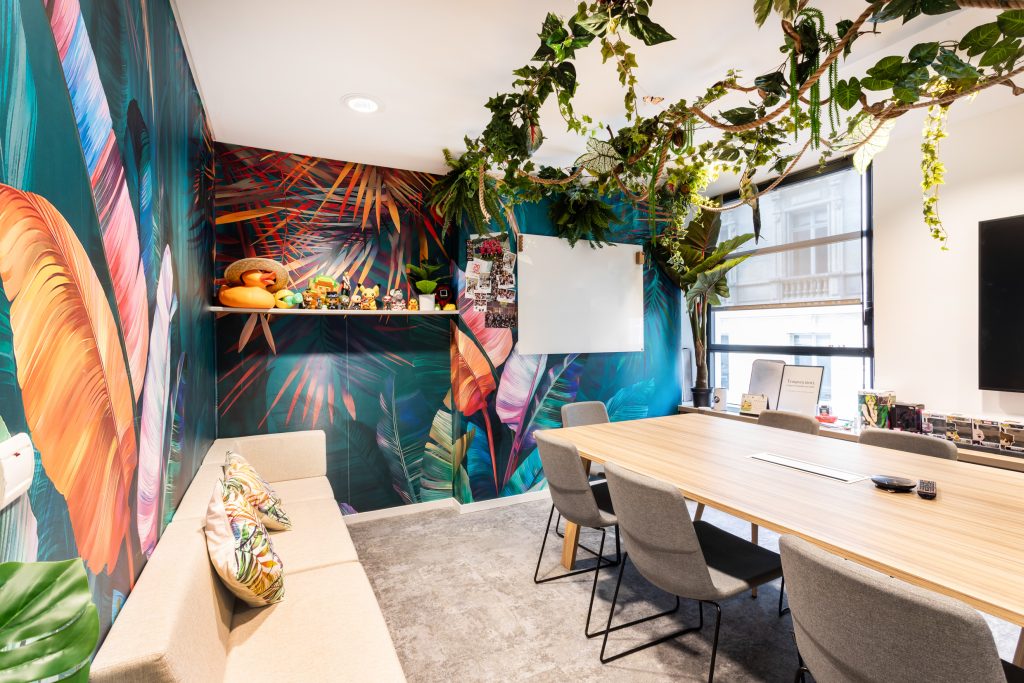
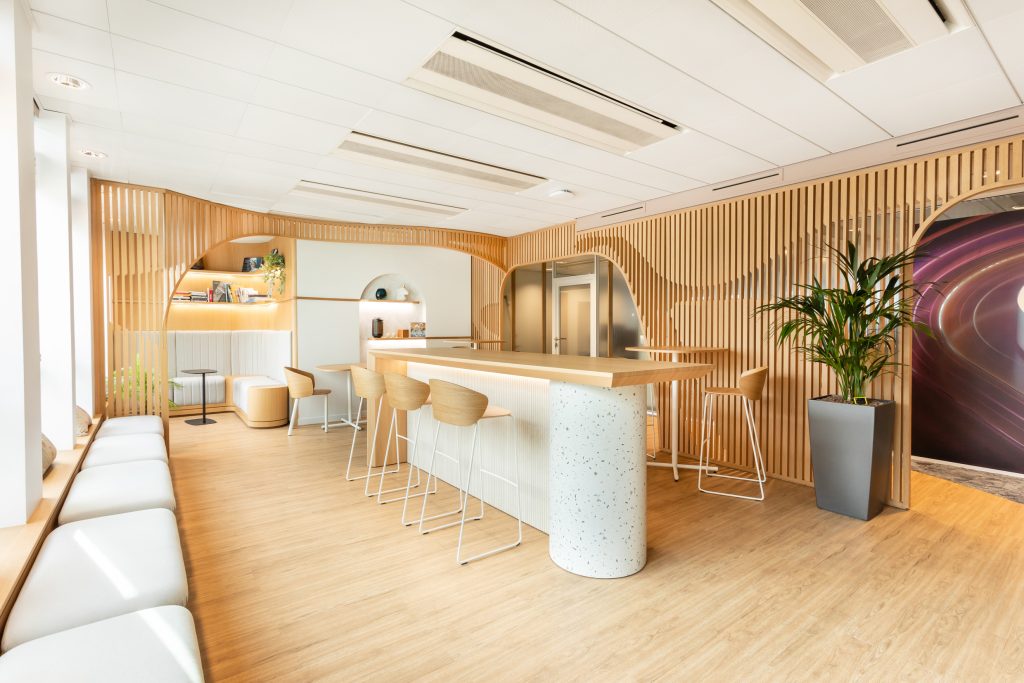
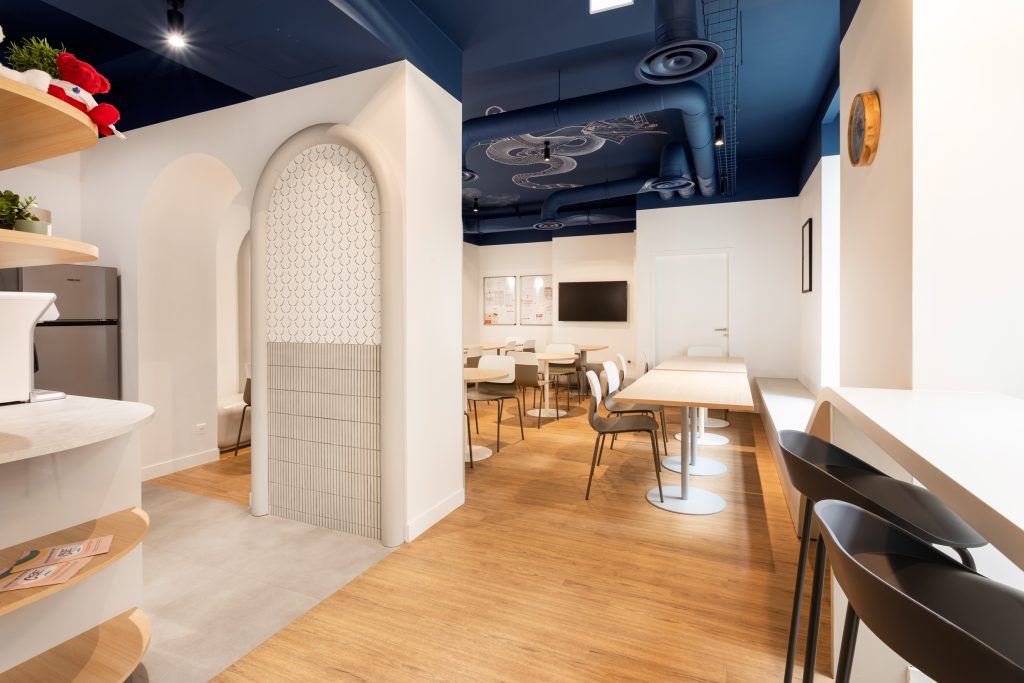
Convert a private mansion into a head office, without erasing the character of the building.
Complete refurbishment, original features preserved and contemporary uses.
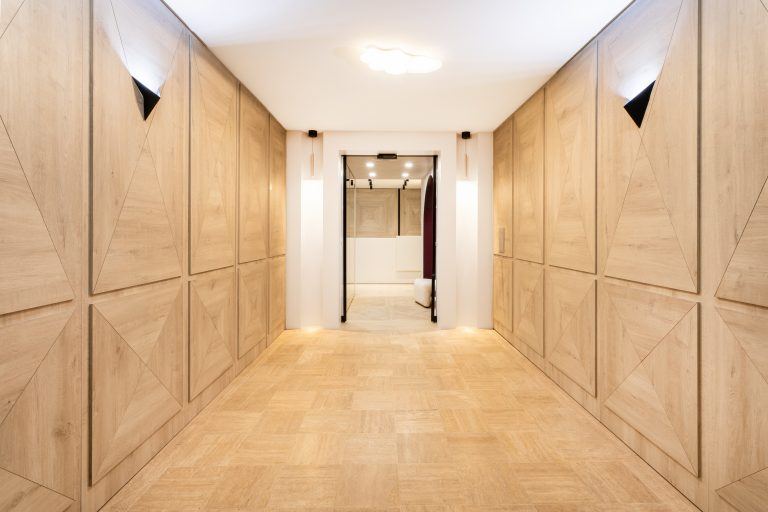
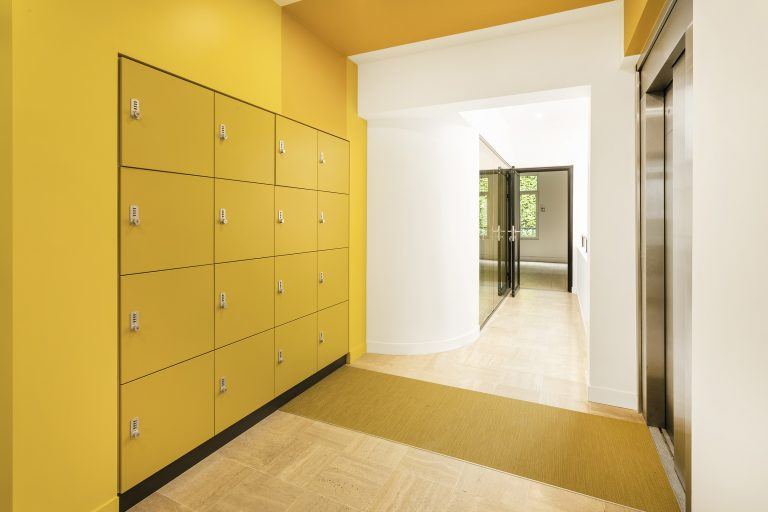
Set up a head office reflecting the brand in a building in the Paris Triangle d'Or.
Complete turnkey fit-out, from design to works.
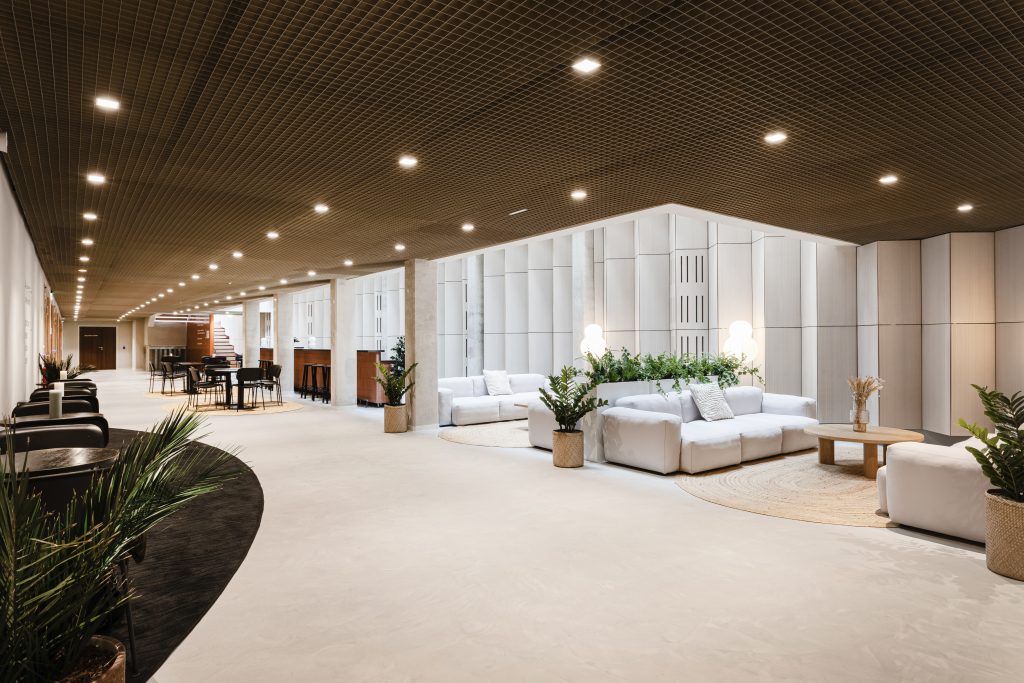
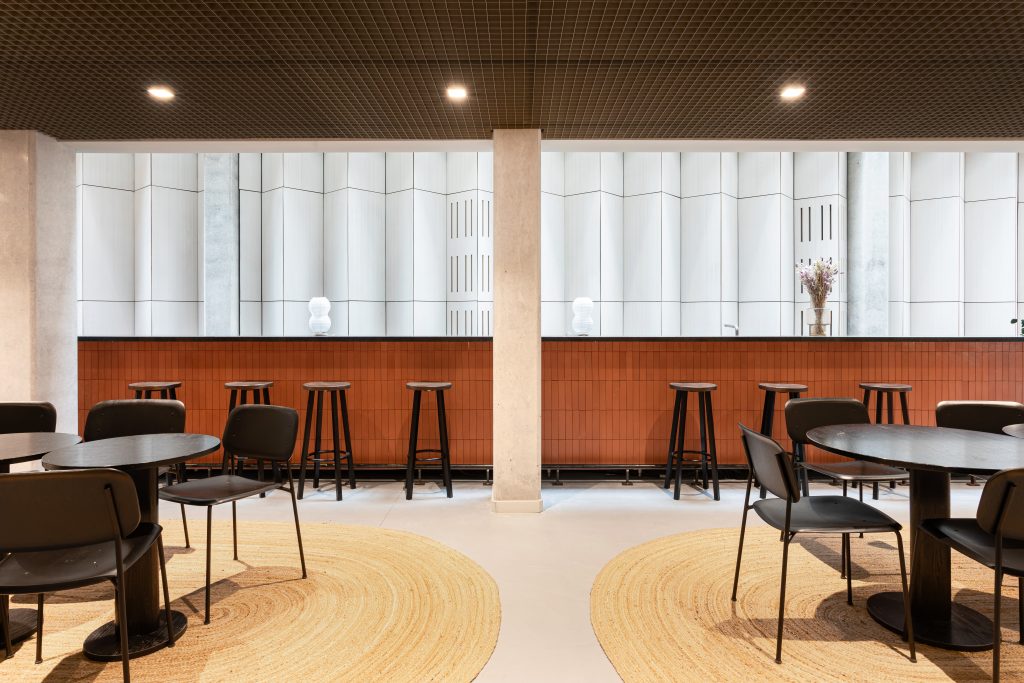
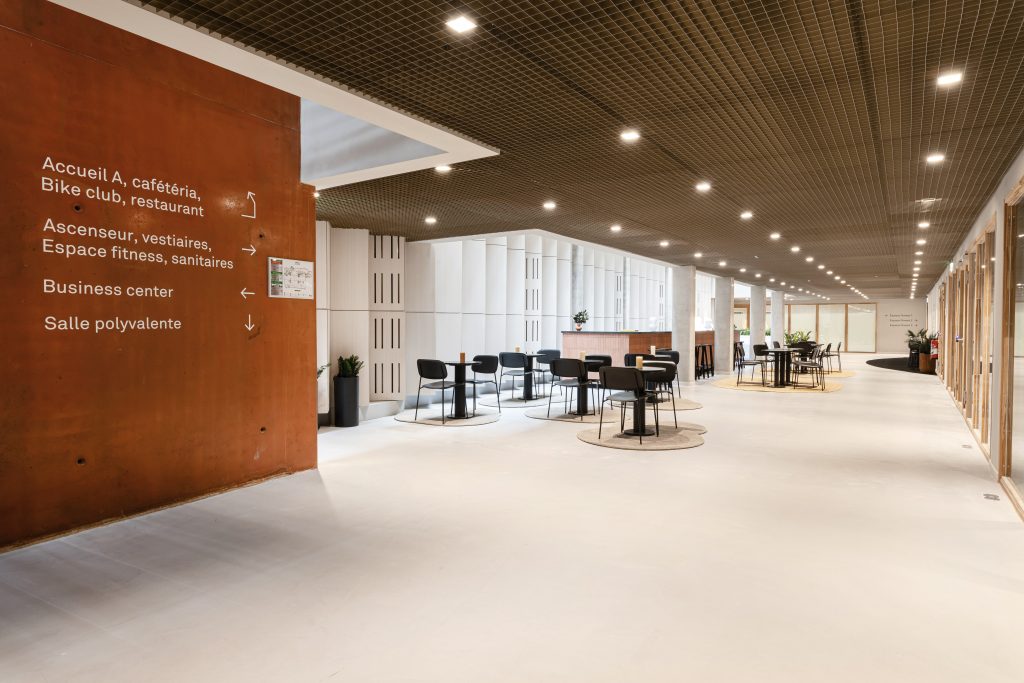
Refurbish 3 000 m² of offices for a major Île-de-France group.
A large-scale fit-out, coordinated from end to end.


Refurbish a large occupied office campus, without stopping activity.
Eco-responsible refurbishment on a large scale, while staying operational.
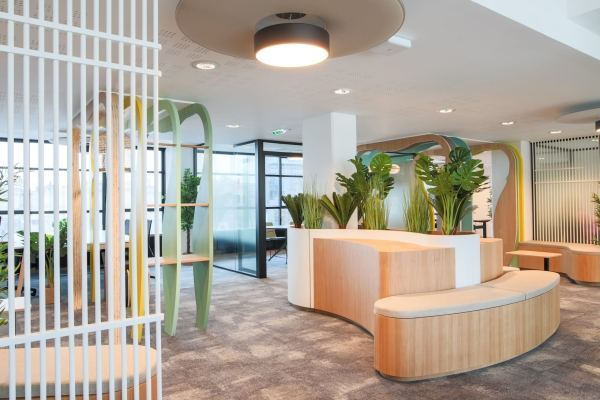
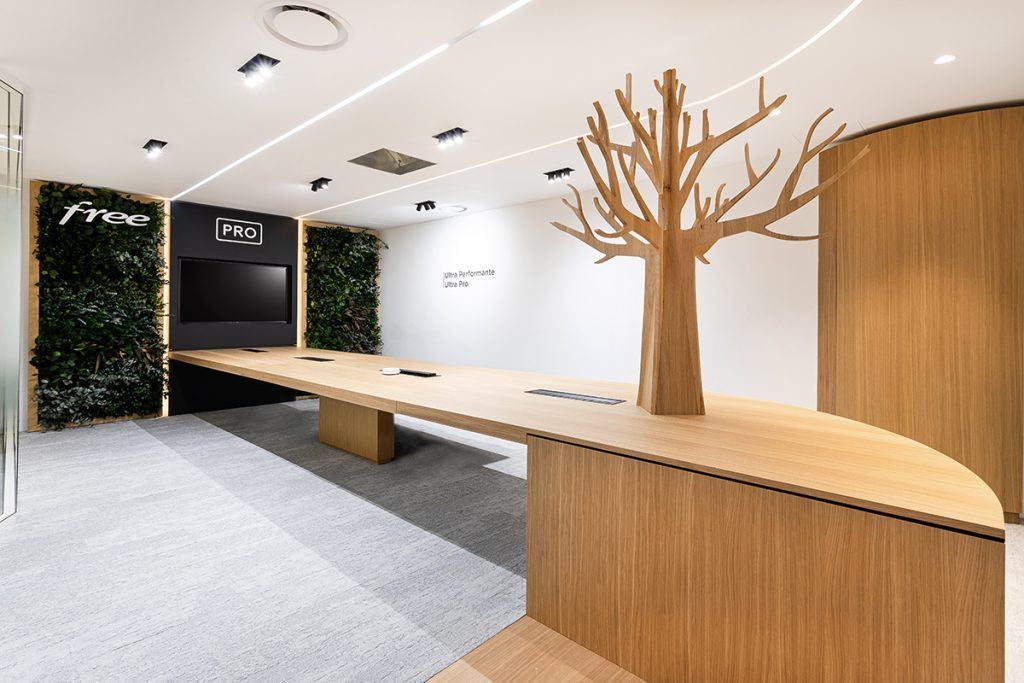
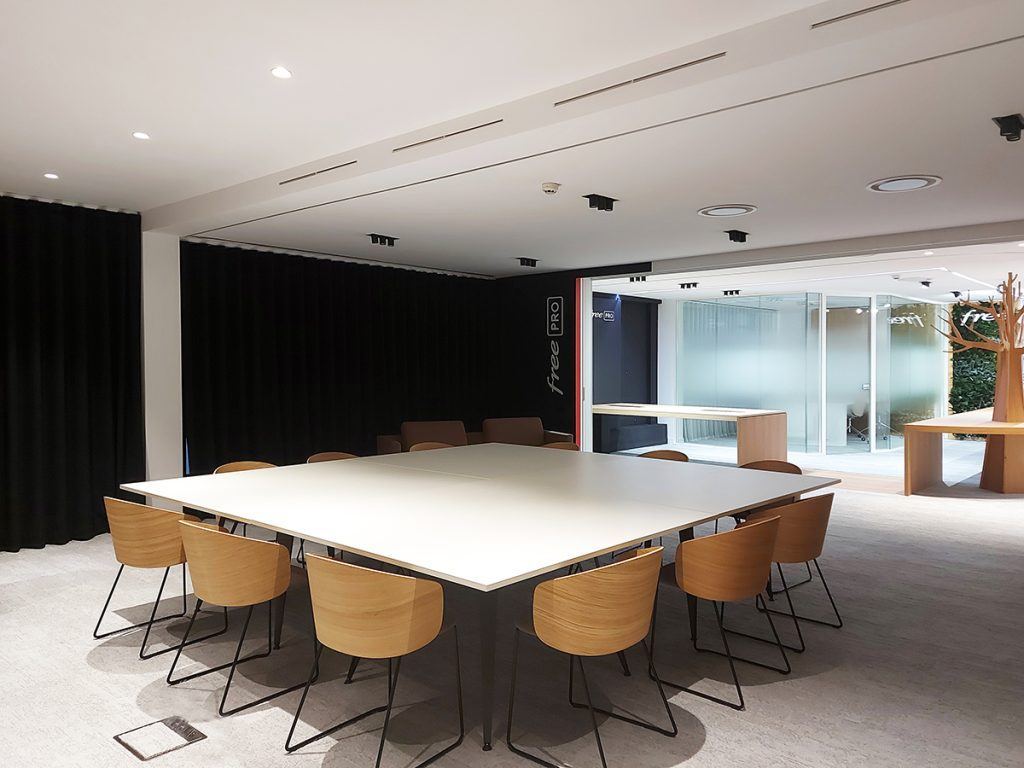
Fit out a bright open space for the head office teams, in the 8ᵉ arrondissement of Paris.
Open spaces designed for concentration and exchange.
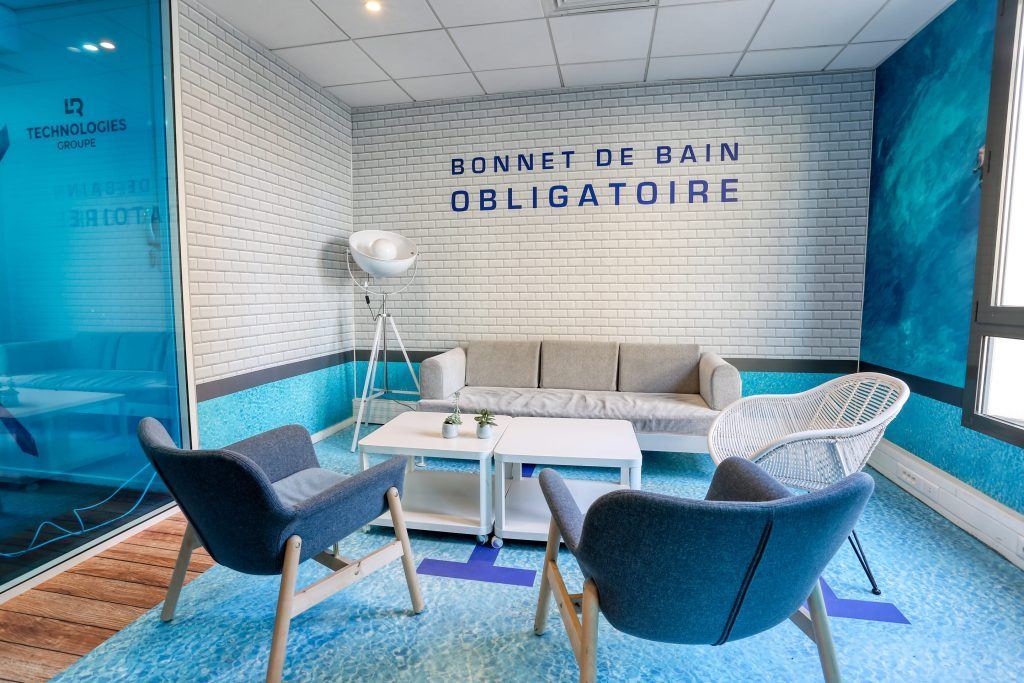
Set up a tech company in new offices in Versailles.
A turnkey fit-out, from space planning to handover.
When should you call on Isospace in Paris?
Most of our Paris projects start from a specific situation. If you recognise yourself in one of them, we know where to begin.
You are approaching the end of your lease. Stay and refurbish, or move: we help you decide on concrete grounds, plans and budget in hand.
Your floors feel empty since remote working. We resize and reorganise the spaces so they match your actual attendance.
Noise and a lack of rooms keep coming up. Acoustic treatment, phone boxes and better-distributed meeting rooms: we fix what gets in the way day to day.
You need to accommodate more people in the same space. Densifying without sacrificing comfort takes real space planning work, not just adding workstations.
You cannot stop your activity. We work while you stay operational, in phases and in coactivity, to move forward without stopping your teams.
You want to make people want to come back to the office. Social spaces, light, comfort and identity: offices that weigh in the decision to come in.
Where to start, depending on where you stand
Three ways to move forward, whether your project is just an idea or already well under way.
Estimate my budget
You are starting to think about it and want a ballpark figure before going any further.
Estimate my budgetGet an opinion on my premises
You have premises in mind and want an expert view on their potential.
Request an opinionSchedule a visit within 48h
Your project is under way: a project manager comes on site within 48h.
Schedule a visitWhat our Paris clients say
Thank you. Clean work - schedule respected. Well done, if only every contractor could be like them.
I would like to thank the Isospace delivery team for their professionalism and attention to detail
A great works team!!!! The super trio: Zina, Jean & Dragos
Very attentive and very professional, I strongly recommend!
A very professional team: responsiveness, quality of the people involved, deadlines met with a smile! I warmly recommend
We have worked with Isospace on several occasions, in particular for the relocation of our offices as well as the purchase and installation of our furniture. On every project, their professionalism and efficiency were there. A huge thank you to Ana for her responsiveness and her ability to always propose solutions tailored to us. A real pleasure to work with them :).
Our support process
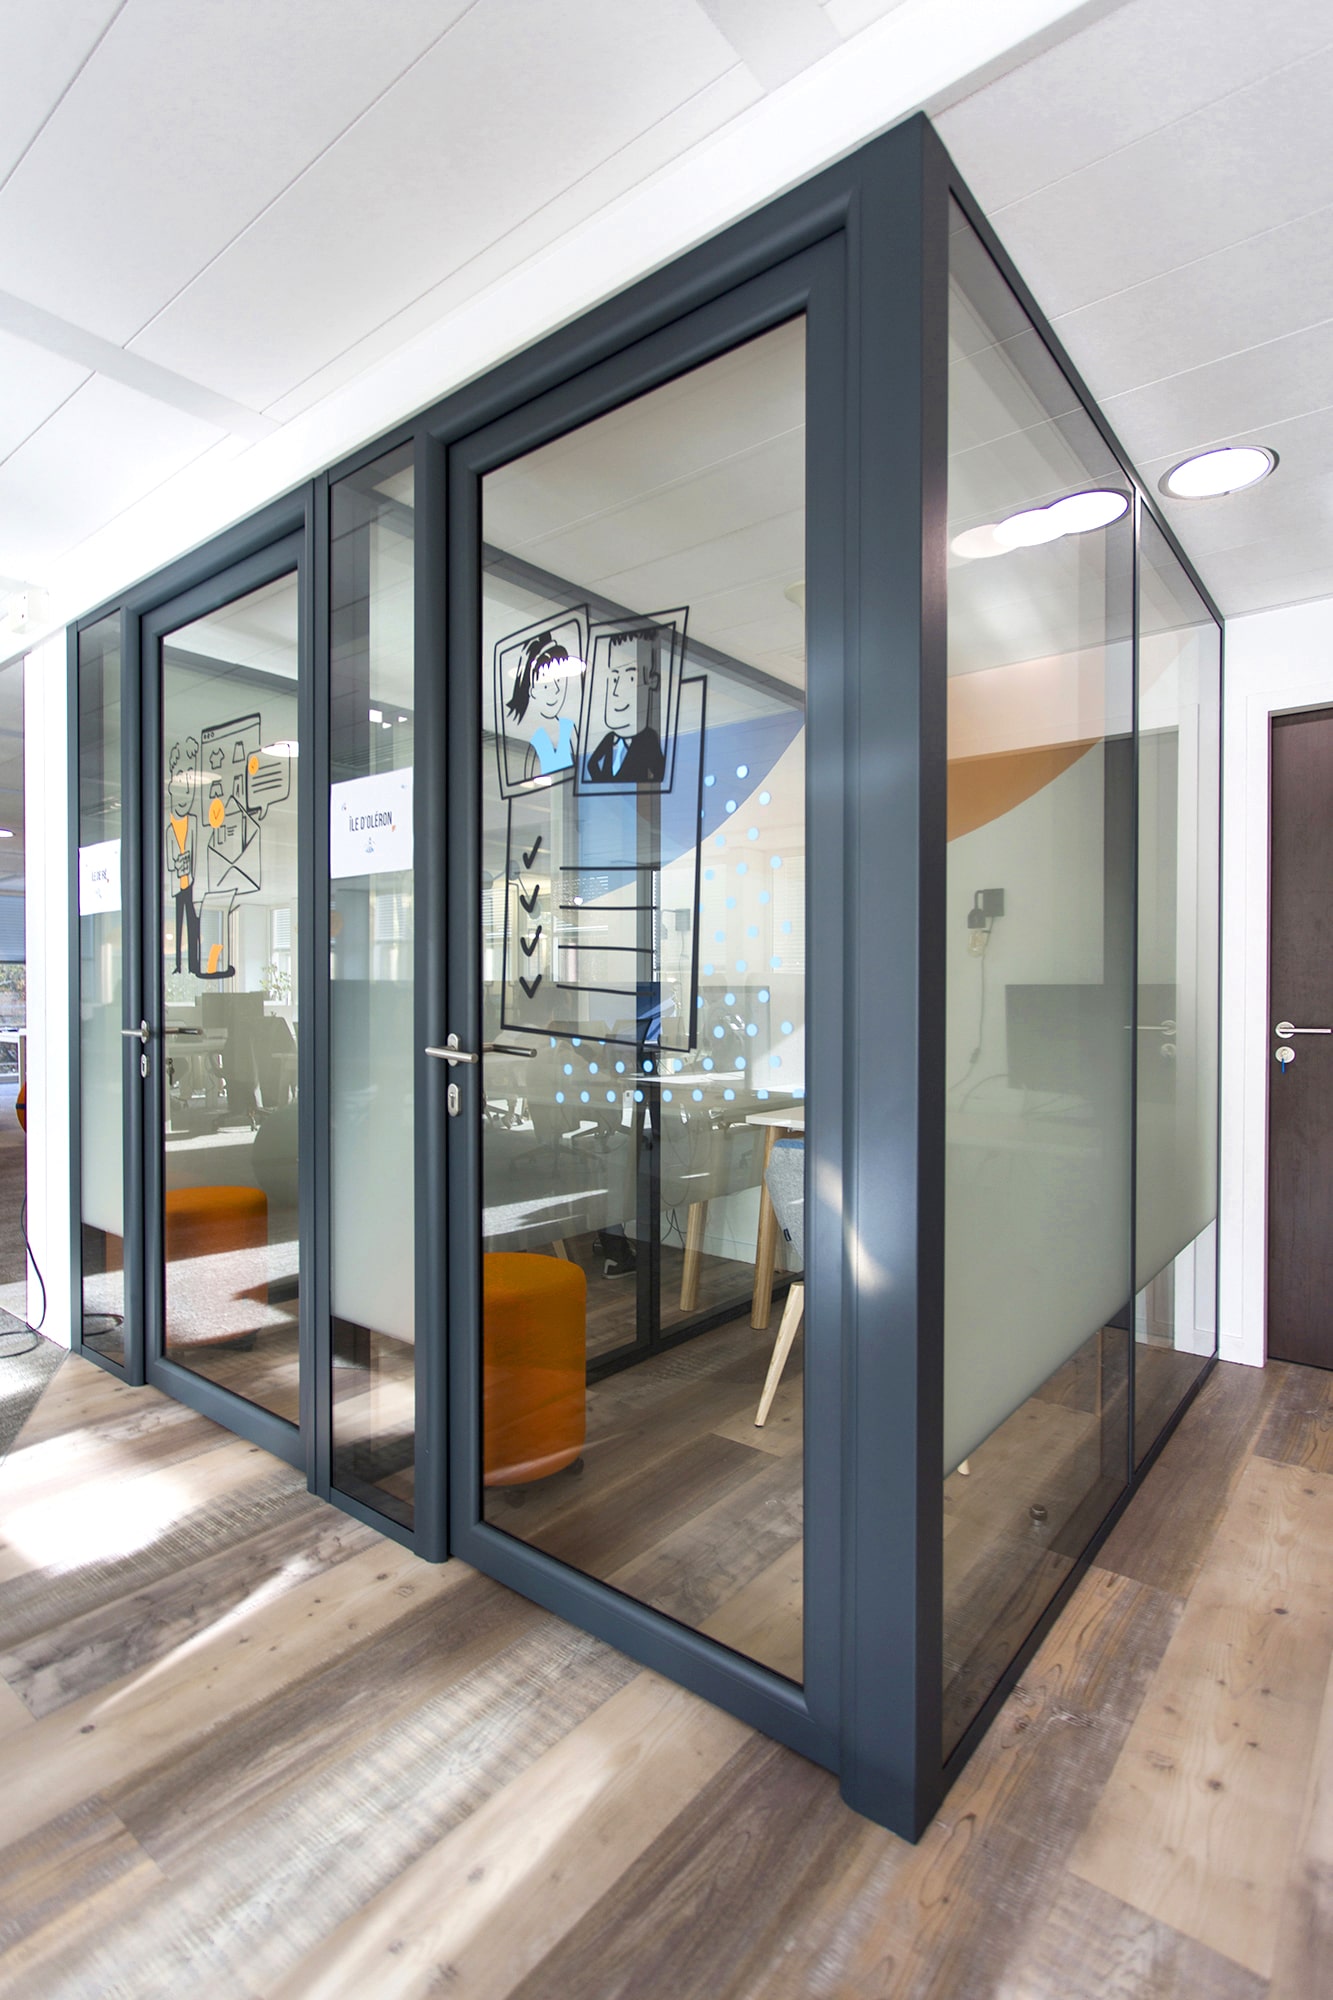
From audit to turnkey handover
Step 1: Express audit – We come on site within 48h to analyse your Paris constraints (Haussmann-style building, co-ownership, access) and understand your needs.
Step 2: 3D design – Our architects create your 2D plans and photorealistic 3D views. You see exactly what your future offices will look like before works begin.
Step 3: Delivery – A single point of contact manages the whole project: coordination of the trades, management of Paris deliveries, works while you stay operational if needed.
Step 4: Handover & quality control – Your offices are ready, furniture installed, with handover report, snagging clearance, training on the equipment and a complete technical file (DOE). Post-handover follow-up throughout the completion warranty year.
Fitting out offices in Paris: the constraints we anticipate
Haussmann-style buildings and heritage buildings – Preservation of mouldings, parquet, joinery and historic volumes.
Co-ownership and authorisations – Organisation of the works, access, schedules, lifts, common areas and waste removal.
Works while you stay operational – Phasing of the works, interventions at off-peak hours and limitation of noise and dust.
Space optimisation – Analysis of flows, capacity, meeting rooms, concentration spaces and shared spaces.
Technical and regulatory constraints – Fire safety, accessibility, electrical installations, ventilation and constraints linked to the type of establishment.
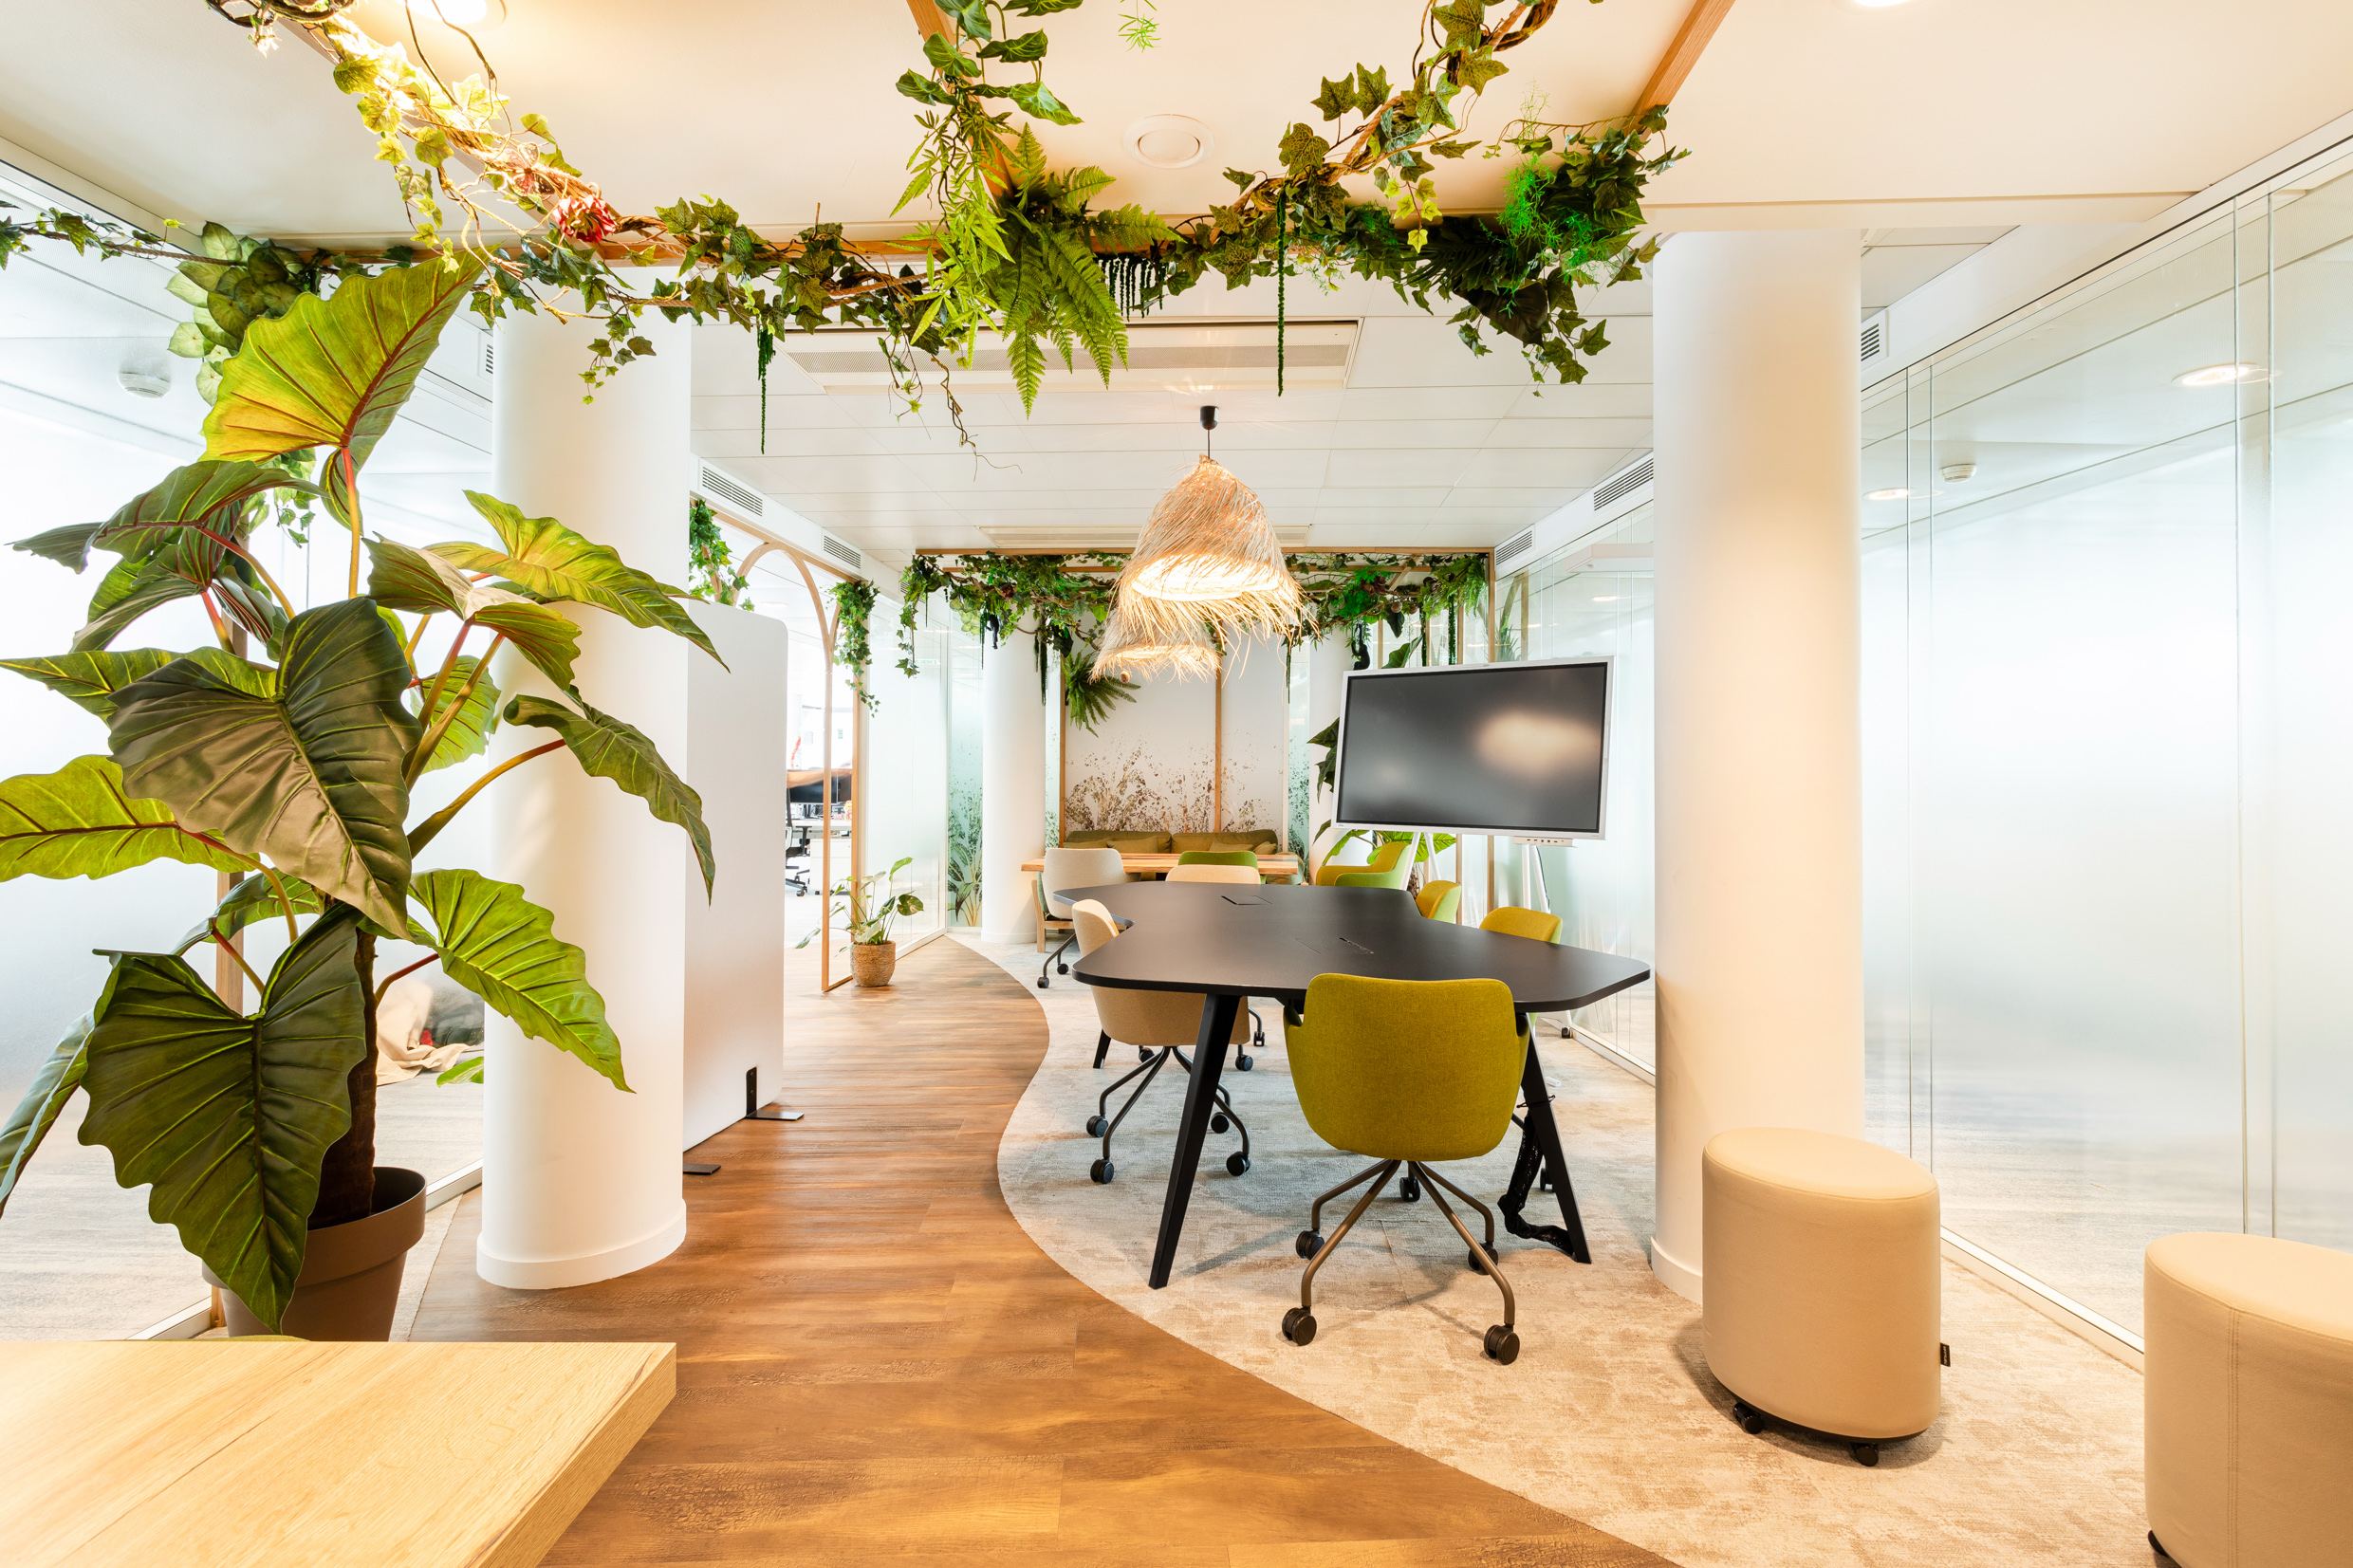
Light and Parisian identity
Maximising natural light – Floor-to-ceiling glazed partitions, discreet frosted film, strategic positioning of workstations. We make the most of the large Parisian windows.
Smart LED lighting – Adjustable colour temperatures, presence and brightness sensors, energy savings of 30 to 40%.
Decoration and identity – Personalisation to your brand guidelines (colours, bespoke signage). Planting with green walls and air-purifying plants.
Heritage enhancement – Highlighting original features (beams, mouldings, period parquet). A successful blend of old and contemporary for a unique character.
A project in Paris? An expert calls you back within 24h.
Your questions, our answers
The questions we receive most often about our projects in Paris and Île-de-France.
How long does an office fit-out project in Paris take?
The duration varies according to the complexity and the surface area. Allow 3 to 4 months for 200 to 500 m², 5 to 8 months for floors of more than 1 000 m². Our dedicated article on the duration of a fit-out project details each phase. We commit to a precise schedule from the start and we stick to it.
What size of surface area do you handle?
We work on surfaces ranging from 150 m² to 10 000 m². A start-up SME, a large account refurbishing several floors, a head office or individual office floors: our teams adapt to every scale. Open space, meeting rooms, social spaces, showrooms, phone boxes: all types of office spaces are covered.
Can we stay in the premises during the works?
Yes, and it is one of our specialities in Paris. The site is organised in phases, floor by floor or zone by zone, with a detailed schedule shared beforehand to anticipate disruption. Noise, dust and waste are handled in precise time windows to preserve the continuity of your activity. A well-written specification greatly facilitates this coordination.
What budget should you plan for an office fit-out in Paris?
The budget depends on the surface area, the initial condition of the premises, the level of finish and the furniture chosen. As a guide: 400 to 1 200 € HT / m² for a complete fit-out including works + furniture, more depending on high-end material choices. A first free estimate is provided after our initial meeting. For the trade-offs, see our article what budget for an office fit-out.
Do you offer warranties on your works?
All our works are covered by the ten-year warranty, the two-year warranty of proper functioning and the completion warranty. We work exclusively with qualified and insured companies. Post-handover follow-up is provided throughout the completion warranty year to remedy any defect reported.
In which arrondissements and areas do you operate?
Isospace operates in all the arrondissements of Paris: Paris 1er, 2ème, 3ème, 4ème (Marais), 5ème, 6ème, 7ème, 8ème (Champs-Élysées, Madeleine, Triangle d'Or), 9ème, 10ème, 11ème, 12ème, 13ème, 14ème, 15ème, 16ème, 17ème, 18ème, 19ème and 20ème, as well as throughout Île-de-France (92, 93, 94, 77, 78, 91, 95). Our head office is in Boulogne-Billancourt (92), 10 minutes from Paris.
Start your Paris project with confidence
Why entrust your Paris offices to Isospace?
Fitting out offices in Paris commits a budget, a schedule and the responsibility of the person carrying the project internally. Our role is to reduce that risk: a single person in charge, a committed price and deadlines, an activity that continues during the works, in a Parisian context we know well.
- A Paris presence since 1997
Haussmann-style buildings, lofts, ERP: we know the Parisian building stock and urban logistics (access, co-ownership, deliveries).
- A single responsibility
As a general contractor, Isospace designs, prices and delivers. A single contract, a single party accountable for the result.
- A committed budget and schedule
A firm and detailed quote, a schedule and a dedicated works supervisor: you know what you are paying and when you take delivery.
- An activity that continues
Works while you stay operational, in phases and in coactivity, without stopping your Paris teams.
- Compliance covered
Accessibility (PMR), fire safety, the tertiary decree: the obligations are built in from the design stage, backed by ten-year and two-year warranties.